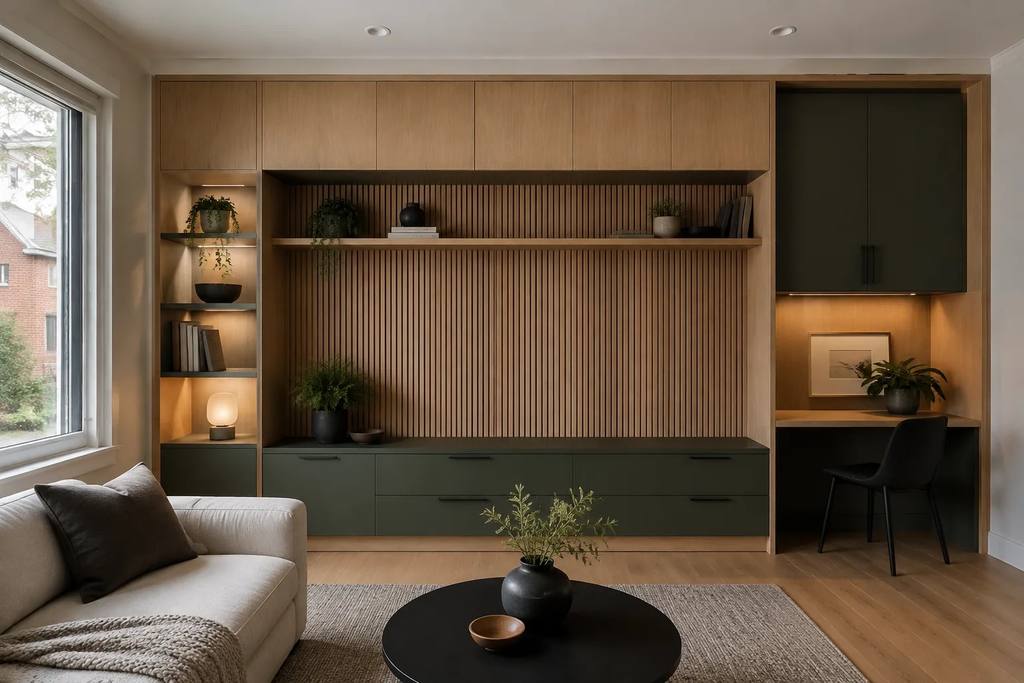
Whole-home renovation in North York
Renovate the connected rooms in your North York home with MRG, including kitchens, bathrooms, wall repairs, floors and interior finishes.
Start with the rooms you use every day
A whole-home renovation starts with a room list and a decision about what stays.
You might want the kitchen replaced, the main floor repaired and painted, and the upstairs bedrooms finished at the same time.
As a general contractor, we can include the connecting doors and hallways with those room renovations.
Tell us about rooms that are already finished, built-in cupboards you want to keep and any past leaks.
A new finish cannot settle a damp wall or a floor that moves underfoot, and those findings affect what can be agreed before removal begins.
If the house has an addition or a split level, show where the ceiling height and floor level change.
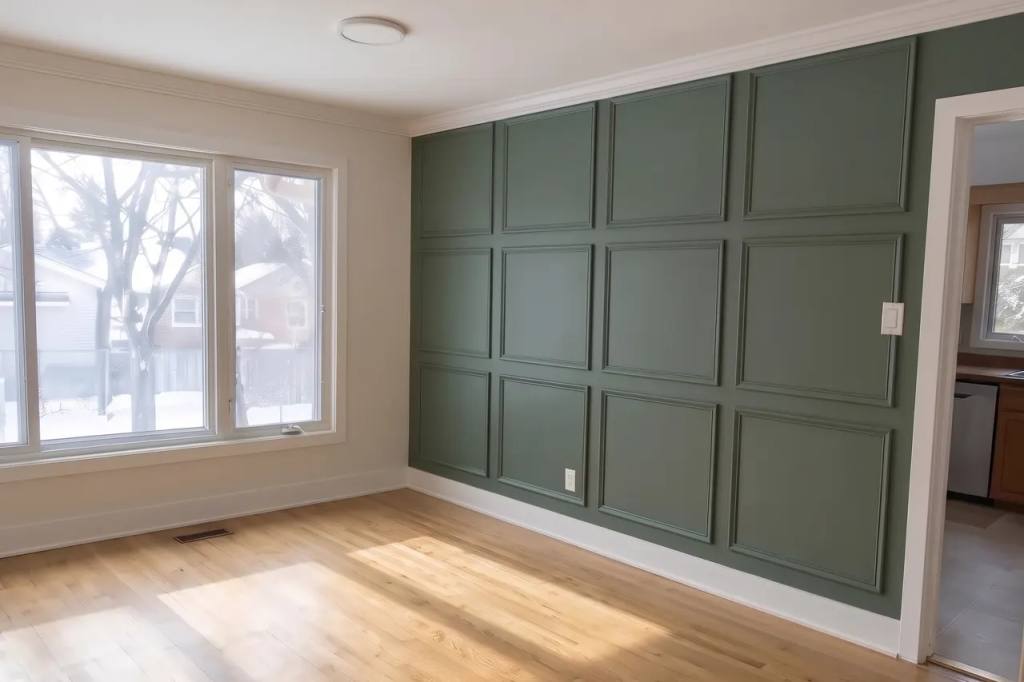
Where one room meets the next
The joins between rooms deserve a line in the quote.
A thicker kitchen floor affects the hallway threshold and the bottom of the door, while new baseboards have to meet the casing already around each opening.
Replacing a cabinet run can leave unfinished wall behind it and a strip of old flooring beneath the former toe kick.
We check these points alongside the larger room measurements so the finish work includes the edges you will see every day.
Keep the appliance dimensions with the kitchen list, especially when the fridge or dishwasher is staying.
If a wall is moving, send any drawings you already have and identify what you want the new opening to connect.
Toronto lists adding or removing walls as permit work, so confirm the proposed layout before demolition.
Working around an occupied house
Tell us whether anyone will live in the house during the work and which bathroom must remain available.
The route from the entrance to an upstairs bedroom can pass straight through the room being renovated, so a room-by-room plan also needs a route through the house.
Materials need somewhere dry to wait, and a stack of cabinet boxes can take up the area you expected to use for meals.
We agree the room access and protection with the scope, including where furniture can wait while each area is worked on.
Include pets, work-from-home rooms and times when the entrance cannot be blocked in your request.
Drying compound, paint and tile materials also affect when a room can be used again.
A desired completion date helps us check the plan, but the written schedule follows the agreed work and material availability.
Details for a whole-home quote
- Room sizes
- Send rough dimensions for each floor and identify closets, halls and stairs separately so their finish work is not lost in a single total.
- Retained finishes
- Describe which floors, doors and cabinets remain, including any spare pieces available for matching a repair.
- Access and waste
- Show the entrance and driveway and say where old finishes can leave the house, because renovation waste needs its own removal plan.
- Changes after opening
- The visible work goes in the quote, and any extra work found behind old finishes needs an agreed change before it proceeds.
Related work and North York access
Questions about whole-home renovation
Where does a whole-home renovation description start?
A whole-home renovation starts with a room list and a decision about what stays.
You might want the kitchen replaced, the main floor repaired and painted, and the upstairs bedrooms finished at the same time.
As a general contractor, we can include the connecting doors and hallways with those room renovations.
What must be considered where adjoining rooms meet?
The joins between rooms deserve a line in the quote.
A thicker kitchen floor affects the hallway threshold and the bottom of the door, while new baseboards have to meet the casing already around each opening.
Replacing a cabinet run can leave unfinished wall behind it and a strip of old flooring beneath the former toe kick.
How is access considered in an occupied house renovation?
Tell us whether anyone will live in the house during the work and which bathroom must remain available.
The route from the entrance to an upstairs bedroom can pass straight through the room being renovated, so a room-by-room plan also needs a route through the house.
Materials need somewhere dry to wait, and a stack of cabinet boxes can take up the area you expected to use for meals.
Tell us which rooms are changing
Send the room list, the address and what you want to keep for a written renovation scope.