Kitchen and living renovation in North York
Plan your North York kitchen renovation together with the dining room, living room and adjoining hall, including cabinets, wall repairs and finishes.
The kitchen and the rooms around it
Replacing a kitchen often leaves work in the dining area and hall that connects to it.
The cabinet edge, the floor change and the wall beside the fridge all need to meet the room you are keeping or renovating next.
We can agree on the kitchen and its adjoining rooms in one written job list.
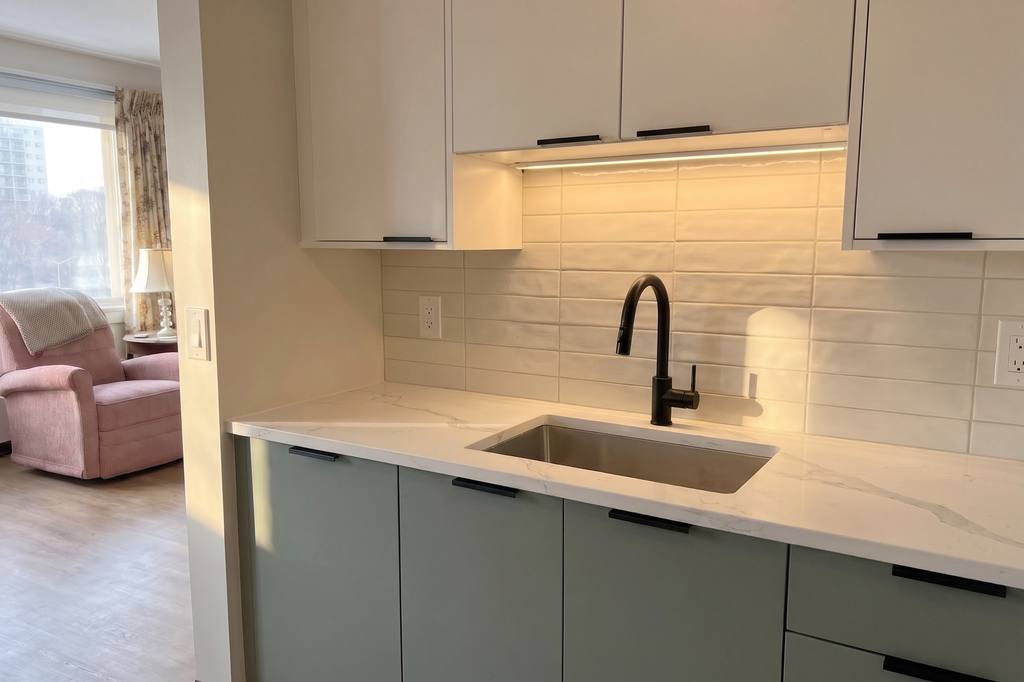
Kitchen work includes cabinets, quartz counters, backsplash tile, the sink and faucet, along with flooring, drywall repairs and painting.
Tell us which appliances stay and whether their positions will change.
Keep their model details with the room measurements so cabinet openings are based on the appliance you will actually use.
If you already ordered cabinets or counters, include the dimensions and expected delivery dates.
Keeping the layout or changing an opening
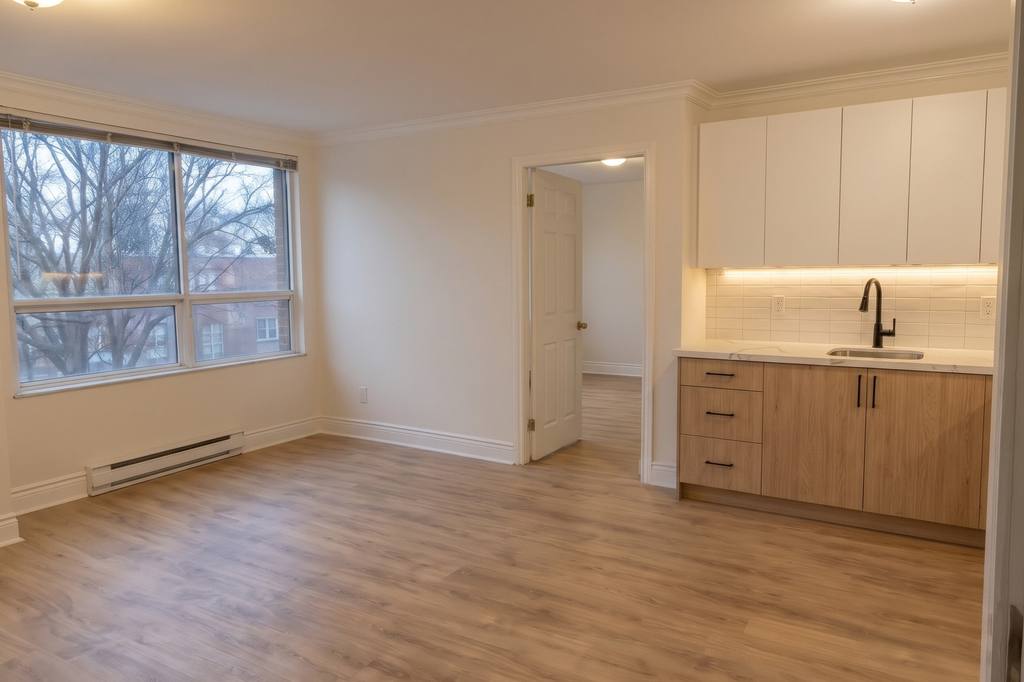
A kitchen update can keep the sink, range and walls in their current positions.
Changing the opening to the dining room is a different piece of work because the wall and what runs through it must be checked.
A drawing should show the proposed opening and the rooms on both sides.
Toronto lists adding or removing walls as permit work, including changes to room sizes or uses.
Plumbing system changes are another permit trigger on the City's list.
We identify these parts of the request before the work and schedule are agreed, with structural or specialist work assessed separately.
Send existing drawings and approvals so the proposed opening can be checked against the wall structure.
The finish work around the opening also belongs in the scope, including the ceiling patch and the floor where the wall stood.
Cabinets, counters and the adjoining floor
A counter needs a suitable cabinet base beneath it, and the sink location affects the cabinet below.
If existing cabinets stay, we check their condition before agreeing the new top.
The backsplash meets that top and has cuts around outlets, so the order of the work matters to the finished edges.
Flooring has to meet the cabinet toe kicks and the floor in the next room without leaving an unfinished strip.
Show any radiator, bulkhead or doorway that limits the cabinet run.
Check that long panels and counters can pass through the condo loading entrance and elevator.
Management's delivery and working-hour rules should be available before orders are placed.
Tell us who is supplying each item so missing filler panels or cabinet hardware do not get mistaken for part of another order.
Living through the kitchen work
- Cooking and meals
- Tell us whether you will remain at home and how you plan to use the adjoining dining area while the kitchen is out of use.
- Stored items
- Describe which appliances and furniture stay in the rooms, and where cabinet boxes can wait without blocking the route through the home.
- Water and power
- Include any planned sink or outlet moves and the building instructions for shutoffs so these parts can be assessed with the room changes.
- Finish limits
- Say where painting stops and which side of each doorway needs new trim so the living room work has a defined end.
Related work and North York access
Local sources
Sources checked on 15 November 2026.
Questions about kitchen and living renovation
Can the kitchen and adjoining living area be planned as one job?
Replacing a kitchen often leaves work in the dining area and hall that connects to it.
The cabinet edge, the floor change and the wall beside the fridge all need to meet the room you are keeping or renovating next.
We can agree on the kitchen and its adjoining rooms in one written job list.
What changes if a wall opening is altered?
A kitchen update can keep the sink, range and walls in their current positions.
Changing the opening to the dining room is a different piece of work because the wall and what runs through it must be checked.
A drawing should show the proposed opening and the rooms on both sides.
How do cabinets and counters meet the adjoining floor?
A counter needs a suitable cabinet base beneath it, and the sink location affects the cabinet below.
If existing cabinets stay, we check their condition before agreeing the new top.
The backsplash meets that top and has cuts around outlets, so the order of the work matters to the finished edges.
Tell us which rooms are changing
Send the room list, the address and what you want to keep for a written renovation scope.