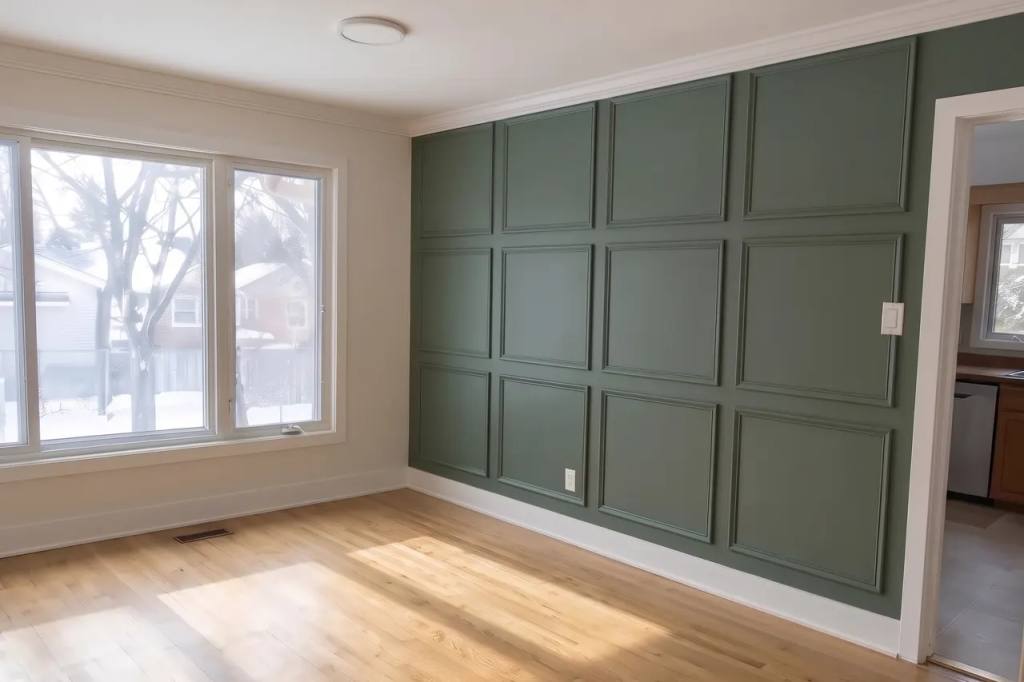
Multi-room renovation in North York
Combine connected rooms in your North York home under one renovation scope, with wall repairs, flooring, doors, paint and trim planned together.
Several rooms with different amounts of work
You can renovate the living room, bedrooms and hallway together while keeping the kitchen in place.
The rooms do not have to need the same work.
One bedroom might need wall repairs and paint, while the hallway needs flooring, baseboards and several door casings replaced.
MRG writes those differences into the room list so a request for several rooms does not turn into the same allowance repeated everywhere.
Include closets and the wall behind any built-in storage you want removed.
Those surfaces are easy to miss in a wide room photo, but they still need a decision about the finished floor and paint.
Show any ceiling cracks or stains separately and say whether the cause of a leak has been repaired.
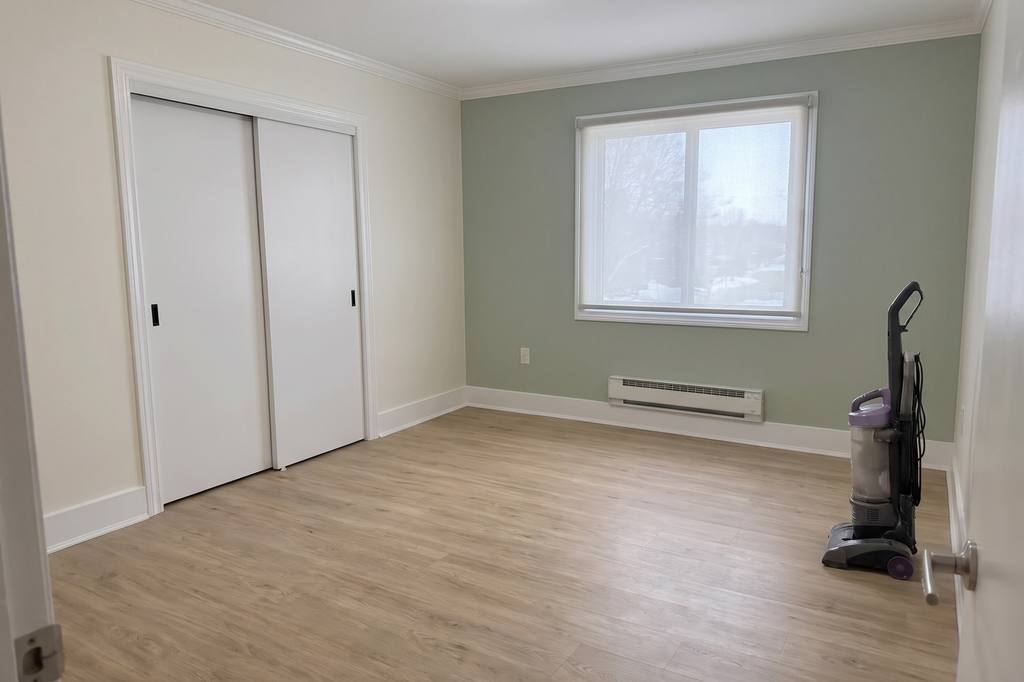
Plan the floor and wall edges together
Measure the doorways as well as the connected rooms when planning a continuous floor.
A bedroom floor might meet tile in the hall or a stair nosing at the landing, and the height at that edge decides what trim is needed.
The wall also needs attention where a taller baseboard is removed or an old cabinet leaves an outline in the paint.
Repair and primer belong ahead of the finish coats, while the final trim work has to fit the completed floor.
Tell us which doors stay and whether they rub now.
Adding floor height beneath a door that already drags leaves less clearance, so that problem needs to be recorded before the material is chosen.
Send the trim profile or a close view if matching an adjoining room matters.
Using the home between stages
Connected rooms often share the only path to the bedrooms or the kitchen.
Tell us where people need to walk and whether there is another entrance available.
A pile of furniture moved from one room to the next can prevent work in the second room, so describe what will remain in the home.
Agree who moves the furniture and where it can wait during the work.
We check the sequence against the rooms you need, the material deliveries and the drying time for wall repairs.
Finishing a room includes the details around outlets, door frames and corners where daylight shows uneven patches.
For a condo, include the building's work hours even when you are keeping every wall in place.
The CAO notes that some corporations set contractor hours, and those limits affect the usable workday.
A room list we can quote
- Living and dining rooms
- Name any built-ins, wall mouldings and ceilings included in the work, along with the floor area and openings into adjacent rooms.
- Bedrooms
- Include closet interiors, sliding doors and furniture that stays, because the floor and paint quantities extend beyond the open part of the room.
- Hallways
- Count door openings and describe thresholds into rooms that will remain unchanged so the connections get measured.
- Repairs
- Mark soft board, old leak stains and loose plaster so the repairs can be assessed before painting is quoted.
Related work and North York access
Local sources
Sources checked on 15 November 2026.
Questions about multi-room renovation
Can different rooms need different amounts of renovation?
You can renovate the living room, bedrooms and hallway together while keeping the kitchen in place.
The rooms do not have to need the same work.
One bedroom might need wall repairs and paint, while the hallway needs flooring, baseboards and several door casings replaced.
How are floor and wall edges planned between rooms?
Measure the doorways as well as the connected rooms when planning a continuous floor.
A bedroom floor might meet tile in the hall or a stair nosing at the landing, and the height at that edge decides what trim is needed.
The wall also needs attention where a taller baseboard is removed or an old cabinet leaves an outline in the paint.
What should be discussed if the home remains occupied?
Connected rooms often share the only path to the bedrooms or the kitchen.
Tell us where people need to walk and whether there is another entrance available.
A pile of furniture moved from one room to the next can prevent work in the second room, so describe what will remain in the home.
Tell us which rooms are changing
Send the room list, the address and what you want to keep for a written renovation scope.